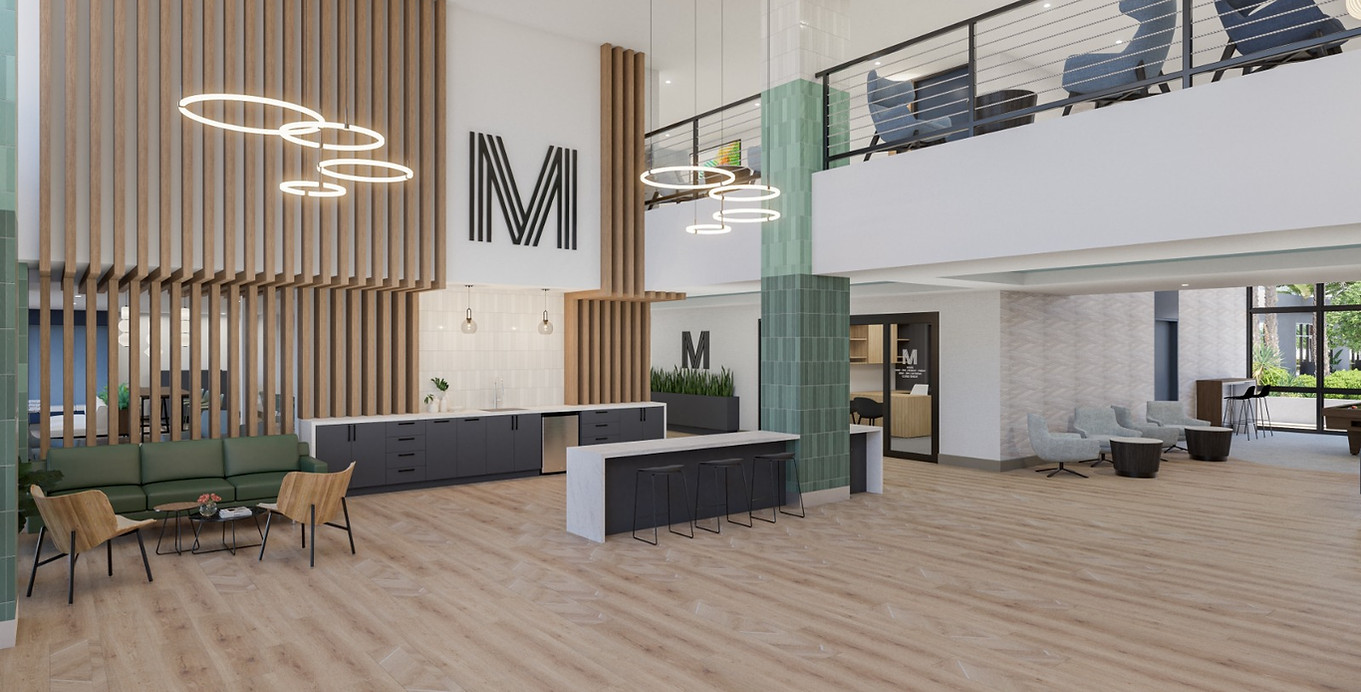
SOUTHPOINTE HOTEL CONVERSION
Project Role: Senior Interior Designer at Within Studio
Interior Design Firm: Within Studio
Architect: Upward Architects
General Contractor: Southpoint Hold co, LLC | Caliber Co
Location: Phoenix, Arizona
Status: Design Complete | In Progress
Southpointe Hotel Conversion (Melba) transformed a former six-story Four Points Hotel into a vibrant multifamily residential community designed to attract young professionals in Phoenix's growing technology sector. Rather than simply converting hotel rooms into apartments, the design reimagined the building as a connected residential experience centered on community, creativity, and flexibility. The ground floor was redesigned to include coworking spaces and shared amenities that encourage collaboration and social interaction, while the upper residential floors each embraced a unique theme—mathematics, science, technology, sports, writing, and art—creating distinct identities throughout the building. Custom environmental graphics and wayfinding reinforced each floor's character while contributing to a cohesive resident experience.
As the Senior Interior Designer and Project Manager, I led the interior design and project coordination from concept through design documentation, collaborating closely with the developer, architects, and consultants to create an engaging residential environment tailored to the project's target demographic. My responsibilities included space planning for both public amenity spaces and private residences, finish and material selection, furniture, fixtures, and equipment (FF&E) specification, and coordination of custom graphics and wayfinding. Every design decision was carefully considered to transform an existing hospitality property into a welcoming residential community that balanced functionality, identity, and long-term market appeal.
Design & Renderings by: WITHIN STUDIO